Electrical takeoff · Plans – Panel – Price
Electrical takeoff software for house plans
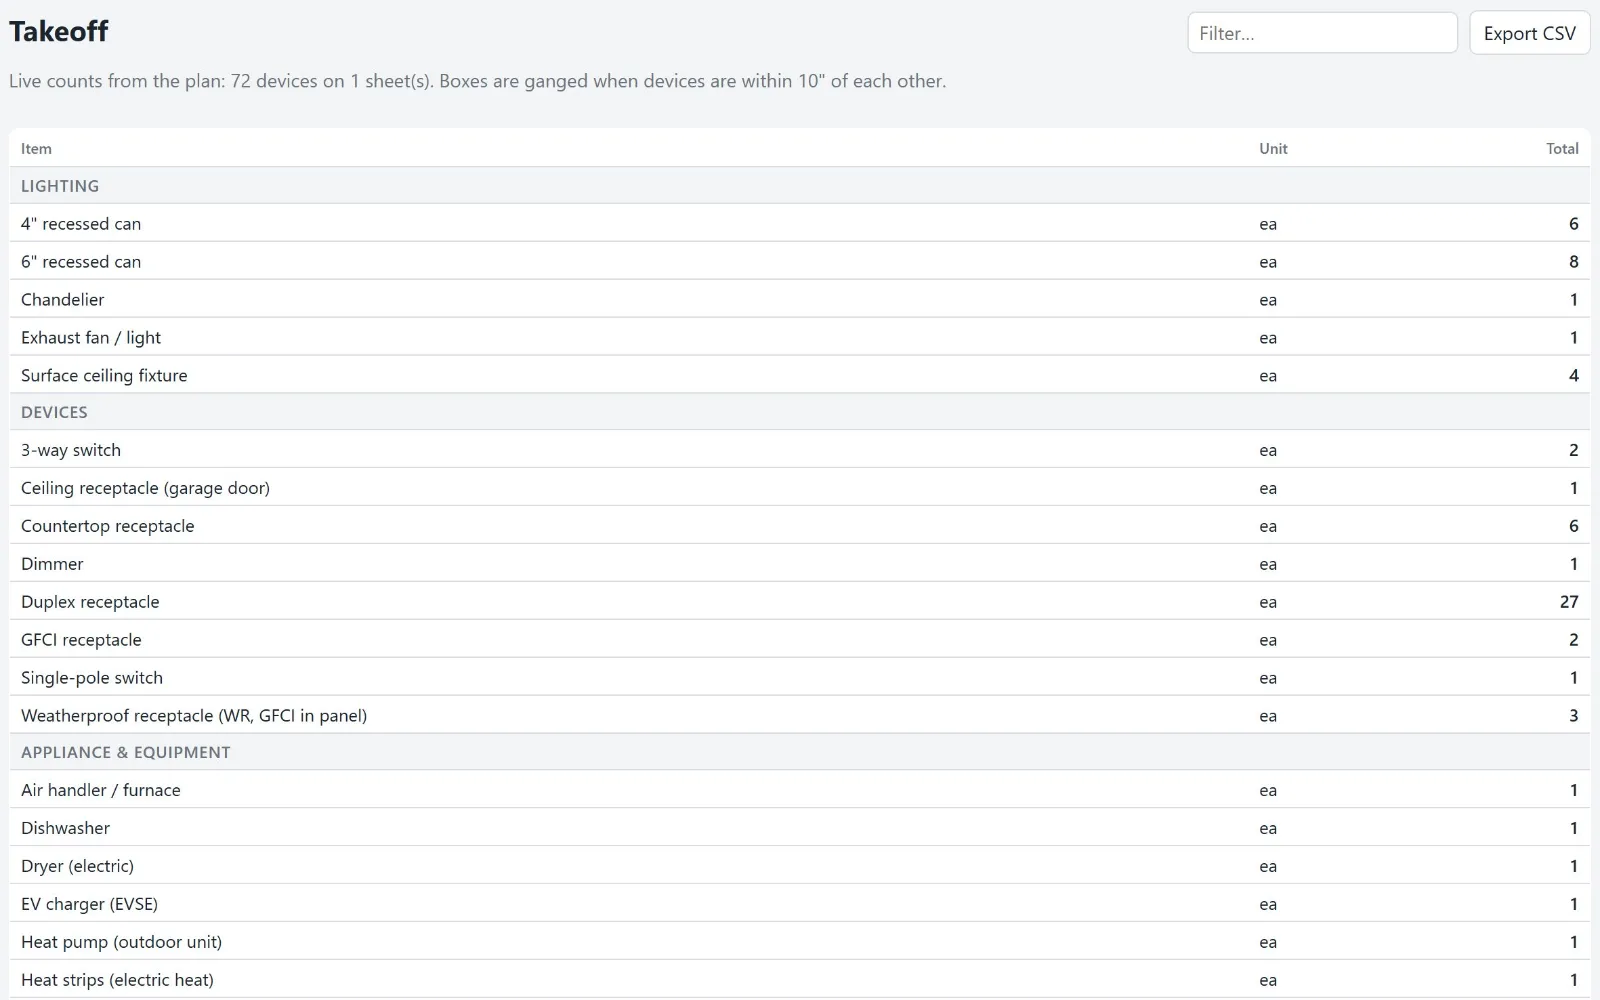
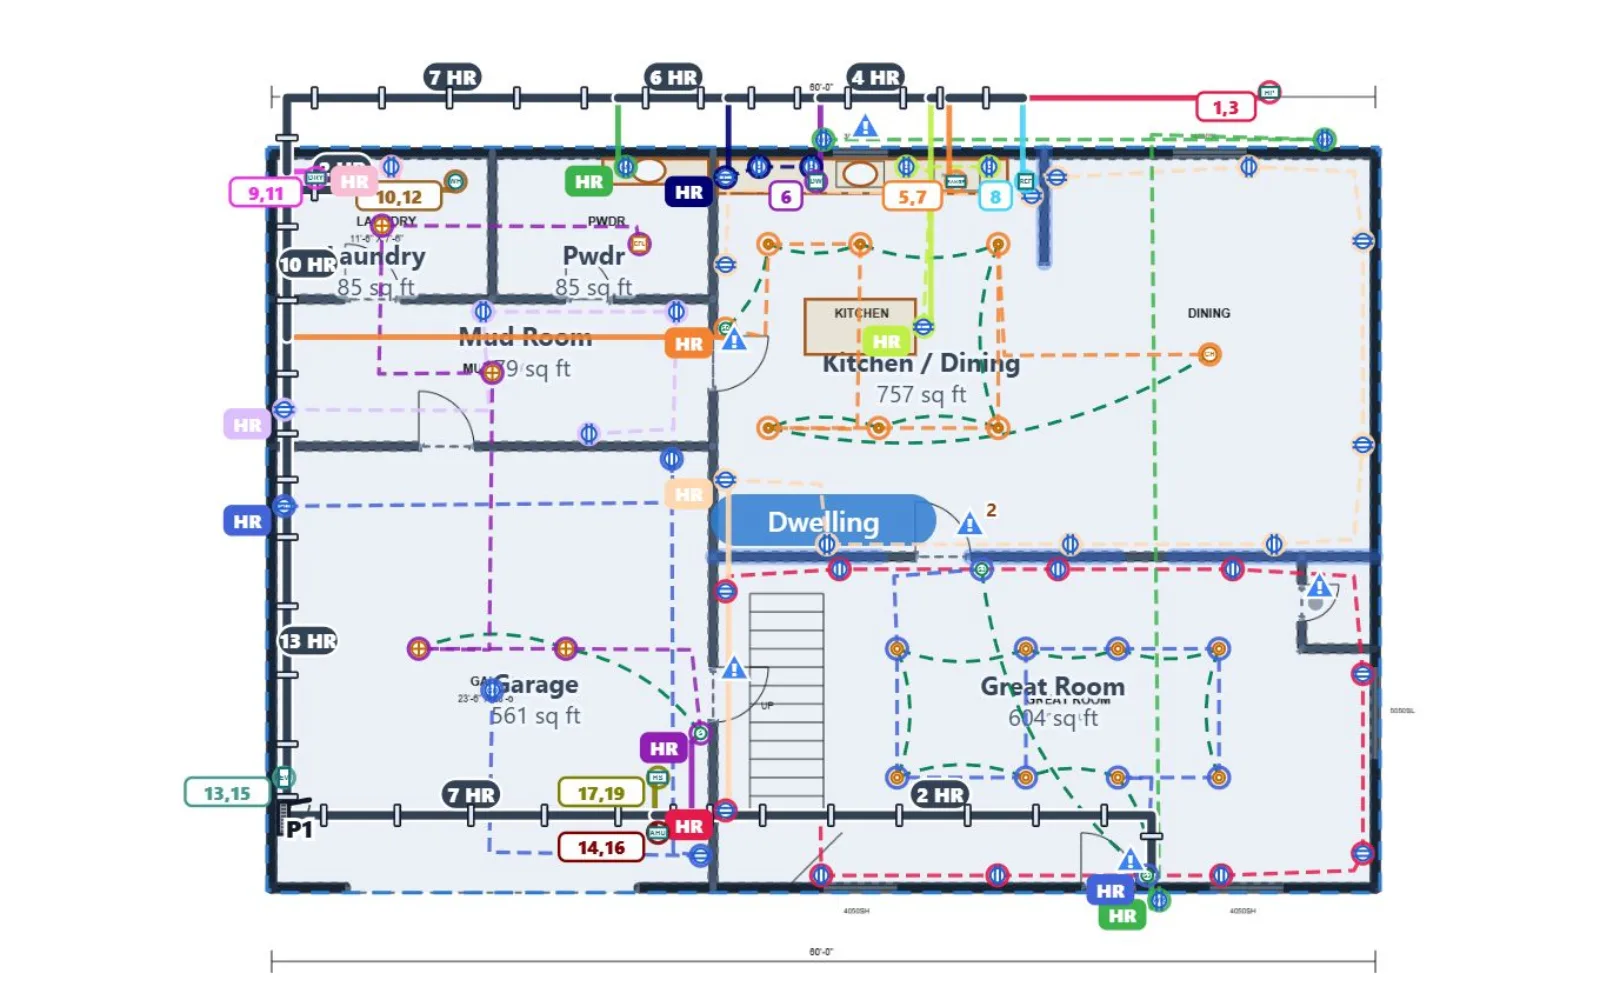
Drop in the PDF plan set and Housewire maps the floors, scale and rooms for you. As you lay out devices, the takeoff fills itself in: every device, box by type, plate, breaker, wire by type and gauge, staples, Homer Helpers and fire-stopping, per unit and combined for duplexes.
Plans read for you
Scale from the title block, rooms traced to the walls, square footage checked.
Fast layout
Click to place; devices snap to walls, switches gang, cans snap to a grid.
Boxes figured
New or old work, fan-rated and multi-gang boxes from what you placed.
Wire by gauge
NM-B 14/2, 12/2, 12/3, 10/3 and up from the routed circuits.
Live
Move a device and the counts update; no re-counting after a revision.
Export
CSV and Excel exports and a material list for ordering.
Questions
More answers on the Housewire home page.
Can Housewire do an electrical takeoff from a PDF?
Yes. It imports multi-page PDF plan sets, reads the scale and maps the rooms. The takeoff counts what you lay out on the plan, including boxes, plates, breakers and wire.
Does it count wire?
Yes. Each circuit is routed through the house and measured, including the drops to box height, slack per box and a waste factor, then totaled by cable type and gauge.
Start your free trial
Plans start at $99 a month for one user, with every feature in every plan and a 14-day free trial. Cancel any time.